
JOINT APPLICATION
SECTION G | ATTACHMENTS & SIGNATURES
Be ready to upload supporting materials that show where the project is located and what the proposed work will look like.
-
You may need to provide:
A plan or aerial view of the project
An elevation or cross-section view
Project dimensions, including height, width and depth
Existing and proposed structures
Fill or excavation areas
Material stockpile locations
Drainage features
Nearby buildings, roads, bridges or utilities
A north arrow
-
Be prepared to include:
Current photos of the project area
Photos showing the stream, banks and surrounding site
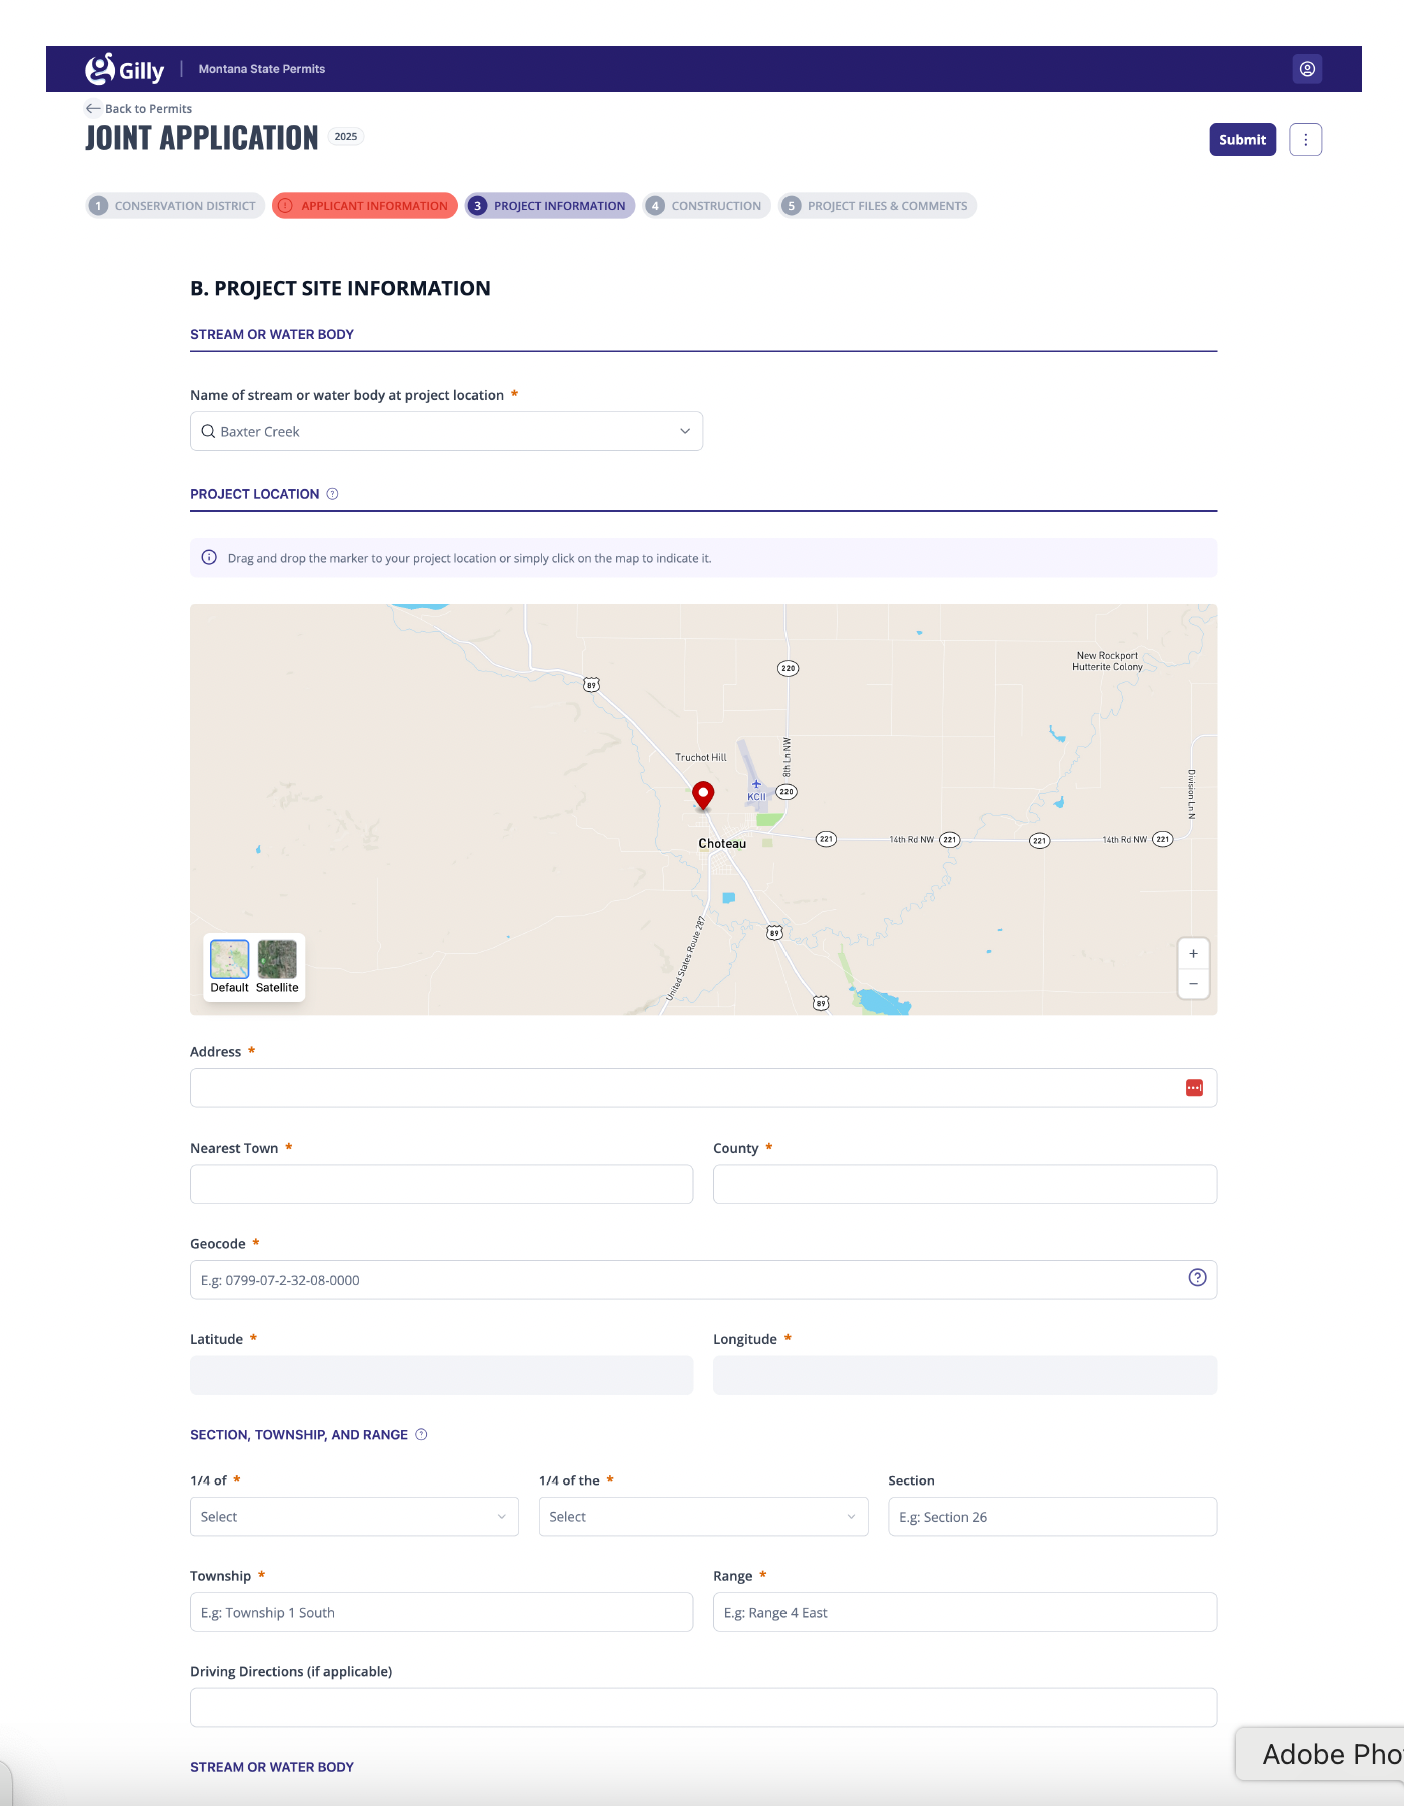
A vicinity map or sketch showing:
The stream or waterbody
Roads
Tributaries
Nearby landmarks
The project location
Written directions to the project site
-
Depending on the project, you may also need:
An Annual Plan of Operation, if applying for a Maintenance 310 Permit
An Aquatic Resource Map
Engineering plans or other supporting documents, if available
-
Before submitting, be prepared for:
Applicant signature
Date
Landowner signature, if the landowner is different from the applicant
Contractor information and signature, if required
Signing the application confirms that the information provided is true and that the applicant is responsible for the proposed project.
-
Plan or Aerial View
A drawing or image showing the project from above.Cross-Section View
A side-view drawing showing the shape, slope, height or depth of the project area.Vicinity Map
A map showing where the project is located in relation to nearby roads, waterways and landmarks.Aquatic Resource Map
A map showing streams, wetlands and other aquatic resources in and around the project area.Annual Plan of Operation
A document describing recurring maintenance work planned under an Annual Maintenance 310 Permit.